
Advanced Search
Our Listings
- Floor Plan(26)
- Our Projects(1)
Properties listed in Residential
3
Floor Plan
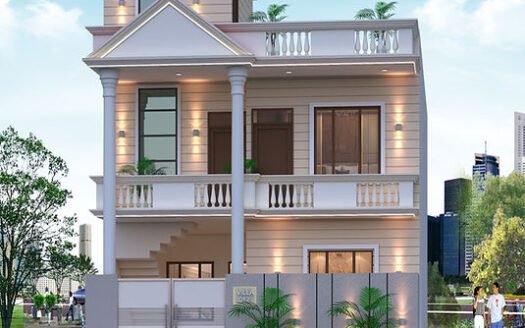
25 × 50 West-Facing House Floor Plan
Price on application
Explore a practical west-facing house plan designed for a 25 × 50 ft plot. This Vastu-insp ...
3
Floor Plan
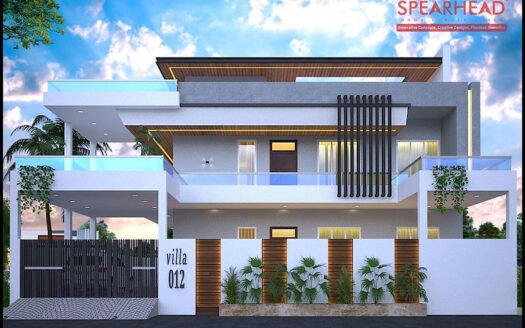
50 × 60 East-Facing House Floor Plan – 3...
Price on application
Discover a spacious east-facing house plan designed for a 50 × 60 ft plot. This Vastu-insp ...
4
Floor Plan
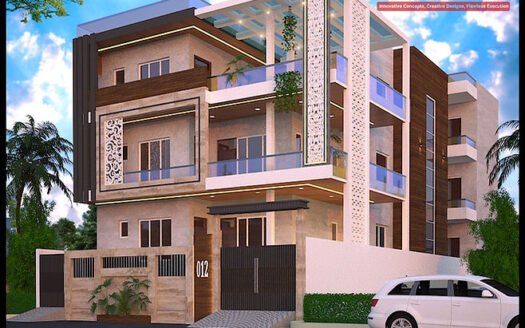
41 × 78 South-Facing House Floor Plan – ...
Price on application
Explore a spacious south-facing house plan designed for a 41 × 78 ft plot, featuring a bas ...
3
Floor Plan
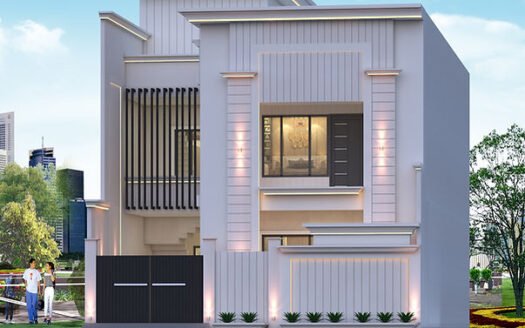
30 × 60 North-East-Facing House Floor Pl...
Price on application
Discover a thoughtfully designed north-east-facing house plan for a 30 × 60 ft plot. This ...
3
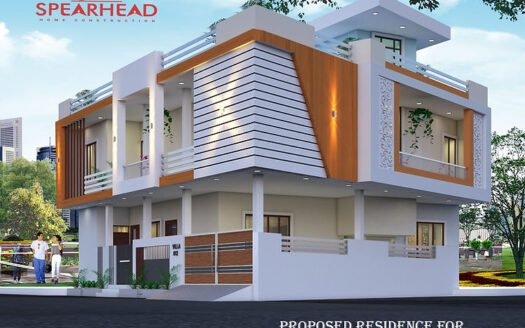
Floor Plan
39 × 40 South-Facing House Floor Plan – ...
Price on application
Explore a practical south-facing house plan designed for a 39 × 40 ft plot, with a layout ...
3
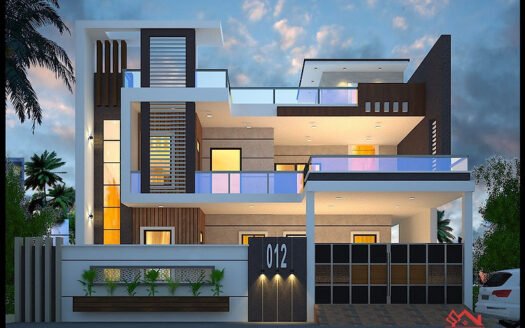
Floor Plan
44 × 62 South-Facing House Floor Plan
Price on application
Explore a spacious south-facing house plan designed for a 44 × 62 ft plot, combining comfo ...
3
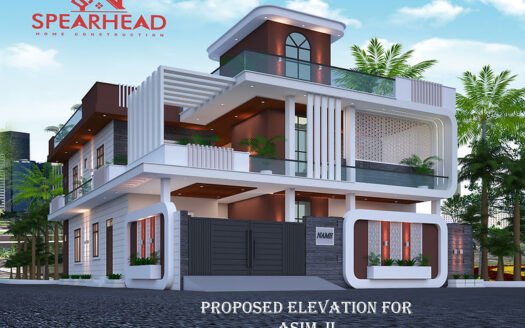
Floor Plan
41 × 61 North-East-Facing House Floor Pl...
Price on application
Discover a spacious north-east-facing house plan designed for a 41 × 61 ft plot, with a la ...
4
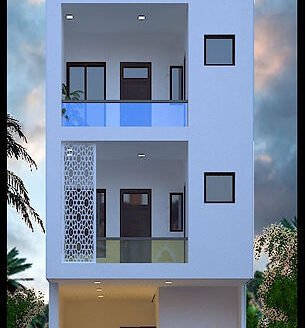
Floor Plan
16 × 48 North-Facing House Floor Plan – ...
Price on application
Explore a thoughtfully planned north-facing house design on a 16 × 48 ft plot, offering an ...
2
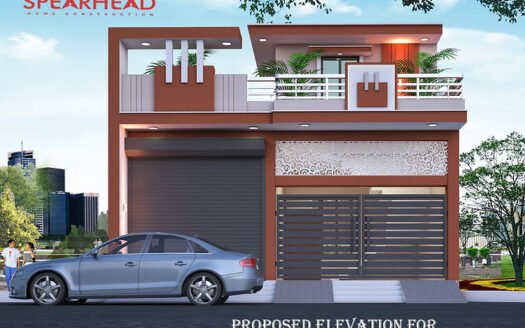
Floor Plan
24 × 50 East-Facing House Floor Plan – 1...
Price on application
Explore this practical east-facing house floor plan, designed with Vastu-based planning an ...
4
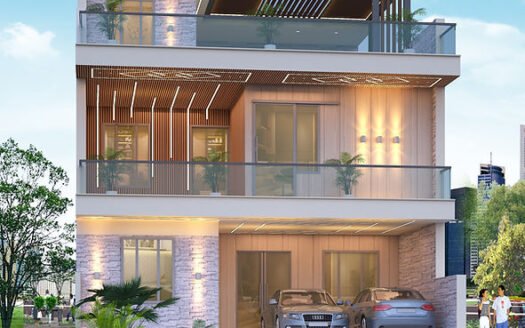
Floor Plan
29 × 59 South-West-Facing House Floor Pl...
Price on application
Explore this thoughtfully planned south-west-facing house design, featuring Vastu-based pl ...
4
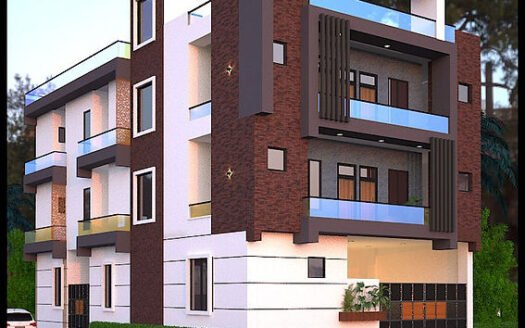
Floor Plan
35 × 59 North-Facing House Floor Plan – ...
Price on application
Explore this spacious north-facing house floor plan, designed with Vastu-based planning an ...
4
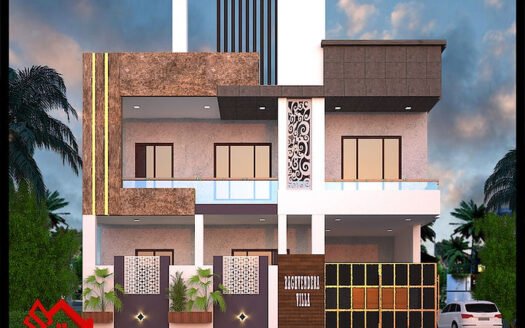
Floor Plan
33 × 42 North-Facing House Floor Plan – ...
Price on application
Discover a thoughtfully designed north-facing house plan featuring Vastu-based planning, f ...