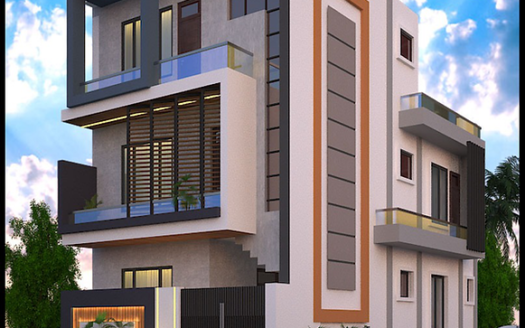
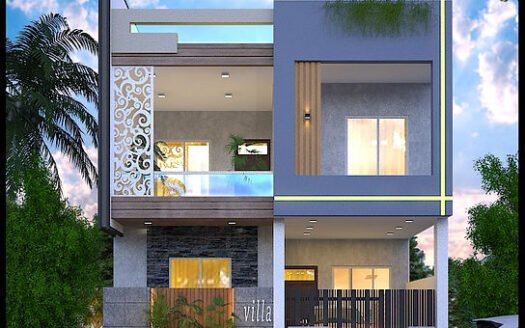
29 × 59 South-West-Facing House Floor Plan – 1,711 Sq. Ft

7 bed  |  4 baths  |  1,710 ft2 sq. ft.


Description

Explore this thoughtfully planned south-west-facing house design, featuring Vastu-based planning, seven bedrooms including a servant room, dedicated car parking, study spaces, and outdoor relaxation areas. Spread across three levels, this layout combines practical family living with useful features such as a mandir space, store room, double-height area, and terrace sit-out.

Ground Floor Layout

  • Two car parking spaces
  • One master bedroom with an attached toilet and dressing area
  • One additional bedroom with a study space
  • Dining and lobby area
  • Kitchen area
  • One common toilet
  • Internal staircase
  • Front lawn

First Floor Layout

  • One master bedroom with an attached toilet and dressing area
  • Two additional bedrooms
  • Lobby area
  • Store room
  • Dedicated mandir space
  • Double-height space
  • Terrace sit-out

Second Floor Layout

  • One bedroom
  • One servant room with an attached store room
  • One common toilet
  • Terrace sit-out

Key Features

  • Facing: South-west
  • Parking: Two car parking spaces
  • Design: Vastu-based planning
  • Special Features: Study spaces, mandir, store room, double-height space, front lawn, and terrace sit-out
  • Floors: Ground, first, and second floors
  • Plan Type: 3D house floor plan

This multi-level house plan focuses on efficient space utilization, providing dedicated sleeping areas, study spaces, and shared living zones. The double-height area adds architectural interest, while the front lawn and terrace sit-outs offer opportunities for outdoor relaxation.

Floor Plan Details

Property Id: 32440
Property Size: 1,710 ft2
Bedrooms: 7
Bathrooms: 4
Garages: 2
Extra Details: South-west-facing, Vastu-based design, study spaces, pooja/mandir space, store room, double-height space, terrace sit-out, front lawn
Floors No: 3

Ready to Build Something Better?

Whether you're planning a new home, commercial space, renovation, or complete construction project, our team is ready to help turn your vision into reality.

Features and Amenities

Contact Me

Schedule a showing?

Schedule a tour

Wed 21 Oct
Thu 22 Oct
Fri 23 Oct
Sat 24 Oct
Sun 25 Oct
Mon 26 Oct
Tue 27 Oct
Wed 28 Oct
Thu 29 Oct
Fri 30 Oct
In Person
Video Chat
Your information

Similar Projects

3
25 × 55 East-Facing House Floor Plan – 1,375 Sq. Ft
Floor Plan

25 × 55 East-Facing House Floor Plan – 1...

Explore a thoughtfully designed east-facing house plan for a 25 × 55 ft plot with a total ...
3 3 1,375 ft2details
4
50 × 60 West-Facing House Floor Plan – 3,000 Sq. Ft
Floor Plan

50 × 60 West-Facing House Floor Plan – 3...

Explore a spacious west-facing house plan designed for a 50 × 60 ft plot with a total plot ...
10 9 3,000 ft2details
4
25 × 40 North-Facing House Floor Plan – 1,000 Sq. Ft
Floor Plan

25 × 40 North-Facing House Floor Plan – ...

Explore a thoughtfully designed north-facing house plan for a 25 × 40 ft plot with a total ...
6 5 1,000 ft2details

Compare Listings