41 × 78 South-Facing House Floor Plan – 3,198 Sq. Ft
11 bed | 13 baths | 3,198 ft2 sq. ft.
Description
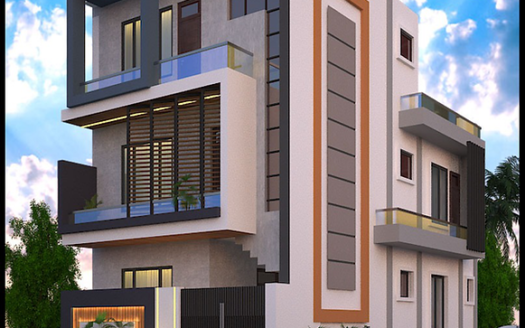
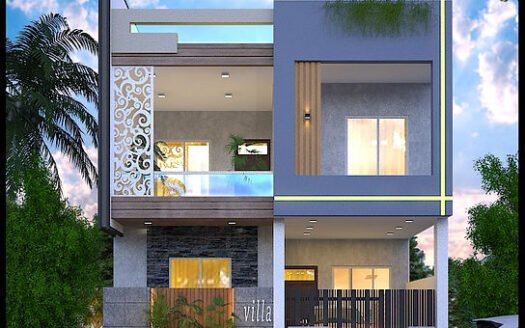
Explore a spacious south-facing house plan designed for a 41 × 78 ft plot, featuring a basement and three above-ground floors. This Vastu-inspired design combines residential accommodation with dedicated OPD rooms, multiple kitchens, utility spaces, and a lift provision. With 11 bedrooms listed across the residential floors, the layout offers flexibility for a large family or a mixed residential and professional-use property.
Basement Floor Layout
OPD Room 1
OPD Room 2 with attached toilet
Hall
1 common toilet
Lift provision
Ground Floor Layout
Parking space for 2 cars
1 master bedroom with attached toilet, dressing area, and study
1 bedroom with attached toilet and dressing area
1 guest room with attached toilet and dressing area
Living and dining area
Open kitchen with wash area
Drawing room
Utility area
Front lawn
Common staircase
First Floor Layout
1 master bedroom with attached toilet and dressing area
1 bedroom with dressing area
1 bedroom with attached toilet
1 additional bedroom
2 open kitchens with lobby areas
2 common toilets
Utility area
Terrace sit-out
Balcony
Second Floor Layout
1 master bedroom with attached toilet and dressing area
1 bedroom with dressing area
1 bedroom with attached toilet
1 additional bedroom
2 open kitchens with lobby areas
2 common toilets
Utility area
Terrace sit-out
Balcony
Key Features
South-facing, Vastu-inspired design
Basement plus three above-ground floors
Basement OPD rooms
Parking for 2 cars
Lift provision
Multiple kitchen and lobby areas
Dedicated study, dressing, and utility spaces
Balconies and terrace sit-outs
This multi-level design offers a combination of residential and professional-use spaces, with flexible room arrangements and dedicated utility areas. Confirm the total built-up area, bathroom count, structural design, and suitability of the OPD spaces with your architect before construction.
Extra Details: South-facing, Vastu-based design, lift provision, pantry, store room, utility areas, multiple kitchens, terrace sit-outs, balcony, garden
Floors No: 3
Ready to Build Something Better?
Whether you're planning a new home, commercial space, renovation, or complete construction project, our team is ready to help turn your vision into reality.
Explore a thoughtfully designed east-facing house plan for a 25 × 55 ft plot with a total ...
Explore a thoughtfully designed east-facing house plan for a 25 × 55 ft plot with a total plot area of 1,375 sq. ft. This Vastu-inspired two-floor layout featur ...
Explore a spacious west-facing house plan designed for a 50 × 60 ft plot with a total plot ...
Explore a spacious west-facing house plan designed for a 50 × 60 ft plot with a total plot area of 3,000 sq. ft. This Vastu-inspired two-floor layout features t ...
Explore a thoughtfully designed north-facing house plan for a 25 × 40 ft plot with a total ...
Explore a thoughtfully designed north-facing house plan for a 25 × 40 ft plot with a total plot area of 1,000 sq. ft. This Vastu-inspired three-floor layout fea ...