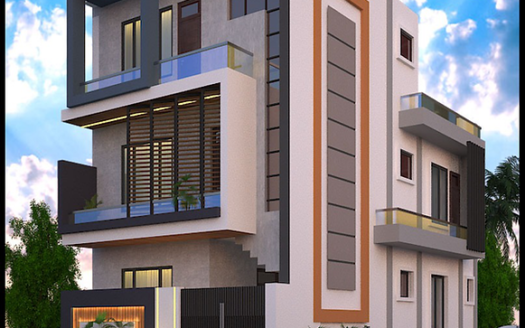
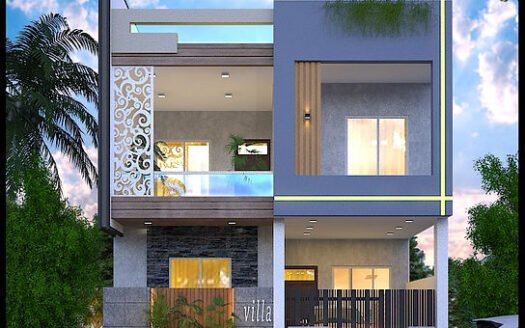
16 × 48 North-Facing House Floor Plan – 768 Sq. Ft

5 bed  |  3 baths  |  768 ft2 sq. ft.


Description

Explore a thoughtfully planned north-facing house design on a 16 × 48 ft plot, offering an efficient layout across three floors. This Vastu-inspired home plan combines practical living spaces, bedrooms, open kitchens, and balconies to make the most of a compact plot.

Ground Floor Layout

  • Car and bike parking space
  • 1 bedroom
  • 1 common toilet
  • Open kitchen
  • Drawing room
  • Common staircase

First Floor Layout

  • 2 bedrooms
  • 1 common toilet
  • Open kitchen
  • Drawing room
  • Balcony

Second Floor Layout

  • 1 master bedroom with attached toilet
  • 1 additional bedroom
  • 1 common toilet
  • Drawing room
  • Balcony

Key Features

  • North-facing house plan
  • Vastu-inspired layout
  • Car and bike parking
  • Open kitchens and drawing rooms
  • Balconies on the upper floors

This house plan is suitable for families seeking a multi-level home with separate living areas and practical use of space. Confirm the final dimensions and structural details with your architect before construction.

Floor Plan Details

Property Id: 32462
Property Size: 768 ft2
Rooms: 5
Bedrooms: 5
Bathrooms: 3
Garages: 1 car parking space
Extra Details: North-facing, Vastu-based design, bike parking, open kitchen, balconies
Floors No: 3

Ready to Build Something Better?

Whether you're planning a new home, commercial space, renovation, or complete construction project, our team is ready to help turn your vision into reality.

Features and Amenities

Contact Me

Schedule a showing?

Similar Projects

3
25 × 55 East-Facing House Floor Plan – 1,375 Sq. Ft
Floor Plan

25 × 55 East-Facing House Floor Plan – 1...

Price on application
Explore a thoughtfully designed east-facing house plan for a 25 × 55 ft plot with a total ...
3 3 1,375 ft2details
4
50 × 60 West-Facing House Floor Plan – 3,000 Sq. Ft
Floor Plan

50 × 60 West-Facing House Floor Plan – 3...

Price on application
Explore a spacious west-facing house plan designed for a 50 × 60 ft plot with a total plot ...
10 9 3,000 ft2details
4
25 × 40 North-Facing House Floor Plan – 1,000 Sq. Ft
Floor Plan

25 × 40 North-Facing House Floor Plan – ...

Price on application
Explore a thoughtfully designed north-facing house plan for a 25 × 40 ft plot with a total ...
6 5 1,000 ft2details

Compare Listings