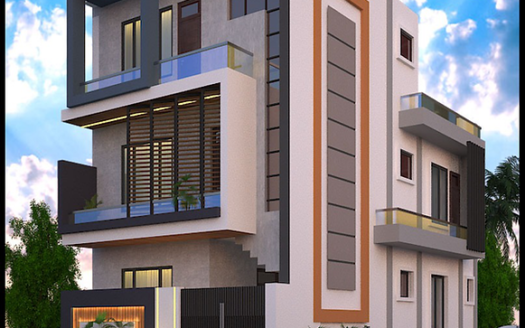
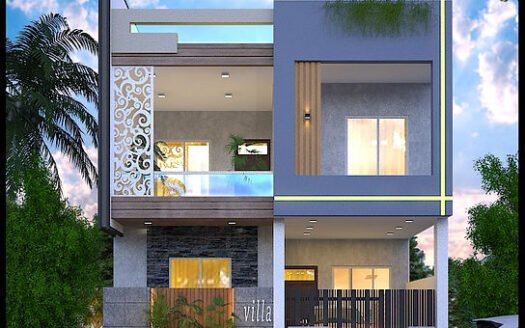
33 × 42 North-Facing House Floor Plan – 1,400 Sq. Ft

5 bed  |  5 baths  |  1,400 ft2 sq. ft.


Description

Discover a thoughtfully designed north-facing house plan featuring Vastu-based planning, five bedrooms across three levels, dedicated car parking, a pooja room, and comfortable living spaces. This multi-level layout combines functionality with practical features, including a front lawn, pantry, utility area, and an open terrace.

Ground Floor Layout

  1. One car parking space
  2. One bedroom with an attached toilet
  3. Dedicated pooja room
  4. Living and dining area
  5. Internal staircase
  6. Front lawn

First Floor Layout

  1. One master bedroom with an attached toilet and dressing area
  2. Two additional bedrooms
  3. One common toilet
  4. Pantry
  5. Living and dining area
  6. Utility area

Second Floor Layout

  1. One additional bedroom
  2. One toilet
  3. Open terrace

Key Features

  • Facing: North
  • Configuration: 3-level house plan
  • Bathrooms: 4, based on the listed layout
  • Parking: One car parking space
  • Design: Vastu-based planning
  • Special Features: Pooja room, dressing area, front lawn, pantry, utility area, and terrace
  • Plan Type: 3D house floor plan

This house plan makes efficient use of vertical space, providing separate areas for family living, bedrooms, worship, and everyday household activities. The additional upper-floor bedroom and terrace offer greater flexibility, while the front lawn and dedicated parking add practical value.

Floor Plan Details

Property Id: 32420
Property Size: 1,400 ft2
Property Lot Size: 1,386 ac
Rooms: 6
Bedrooms: 5
Bathrooms: 5
Garages: 1
Extra Details: North-facing, Vastu-based design, pooja room, front lawn, pantry, utility area, terrace
Floors No: 3

Ready to Build Something Better?

Whether you're planning a new home, commercial space, renovation, or complete construction project, our team is ready to help turn your vision into reality.

Features and Amenities

Contact Me

Schedule a showing?

Similar Projects

3
25 × 55 East-Facing House Floor Plan – 1,375 Sq. Ft
Floor Plan

25 × 55 East-Facing House Floor Plan – 1...

Price on application
Explore a thoughtfully designed east-facing house plan for a 25 × 55 ft plot with a total ...
3 3 1,375 ft2details
4
50 × 60 West-Facing House Floor Plan – 3,000 Sq. Ft
Floor Plan

50 × 60 West-Facing House Floor Plan – 3...

Price on application
Explore a spacious west-facing house plan designed for a 50 × 60 ft plot with a total plot ...
10 9 3,000 ft2details
4
25 × 40 North-Facing House Floor Plan – 1,000 Sq. Ft
Floor Plan

25 × 40 North-Facing House Floor Plan – ...

Price on application
Explore a thoughtfully designed north-facing house plan for a 25 × 40 ft plot with a total ...
6 5 1,000 ft2details

Compare Listings