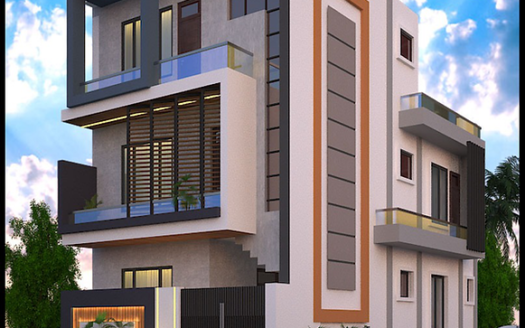
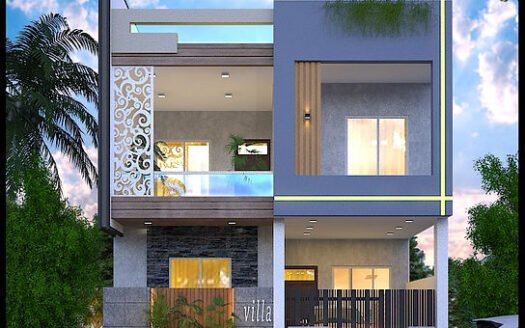
Discover a thoughtfully designed 39 × 40 ft. north-facing house floor plan that combines modern living, practical space utilization, and Vastu-based planning. This layout features 2–3 BHK configurations, comfortable living spaces, dedicated car parking, a green area, and an open terrace, making it suitable for families seeking a functional and well-planned home.
Key Features
Facing: North
Design: Vastu-based planning
Parking: One car parking space
Outdoor Spaces: Green area, balcony, and terrace
This house plan is designed to balance comfort, functionality, and efficient use of available space across two levels. It offers a practical layout for everyday living while incorporating outdoor spaces for relaxation and greenery.
Floor Plan Details
Property Id: 32347
Property Size:1,560 ft2
Rooms: 5
Bedrooms: 3
Bathrooms: 3
Garages: 1
Extra Details: North-facing, Vastu-based design, garden, terrace sit-out, balcony
Roofing: 5
Floors No: 2
Ready to Build Something Better?
Whether you're planning a new home, commercial space, renovation, or complete construction project, our team is ready to help turn your vision into reality.
Explore a thoughtfully designed east-facing house plan for a 25 × 55 ft plot with a total ...
Explore a thoughtfully designed east-facing house plan for a 25 × 55 ft plot with a total plot area of 1,375 sq. ft. This Vastu-inspired two-floor layout featur ...
Explore a spacious west-facing house plan designed for a 50 × 60 ft plot with a total plot ...
Explore a spacious west-facing house plan designed for a 50 × 60 ft plot with a total plot area of 3,000 sq. ft. This Vastu-inspired two-floor layout features t ...
Explore a thoughtfully designed north-facing house plan for a 25 × 40 ft plot with a total ...
Explore a thoughtfully designed north-facing house plan for a 25 × 40 ft plot with a total plot area of 1,000 sq. ft. This Vastu-inspired three-floor layout fea ...