
3
Floor Plan
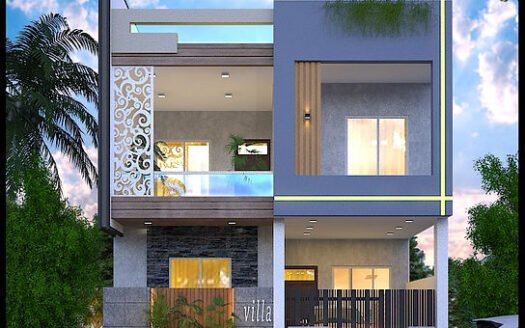
25 × 55 East-Facing House Floor Plan – 1...
Price on application
Explore a thoughtfully designed east-facing house plan for a 25 × 55 ft plot with a total ...
4

Floor Plan
50 × 60 West-Facing House Floor Plan – 3...
Price on application
Explore a spacious west-facing house plan designed for a 50 × 60 ft plot with a total plot ...
4
Floor Plan
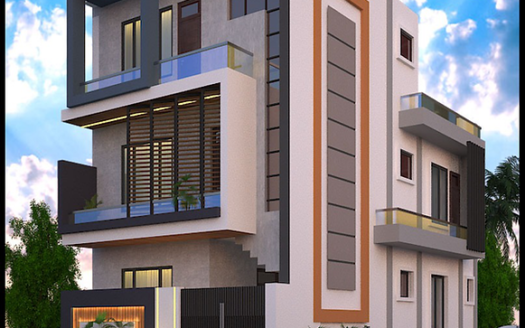
25 × 40 North-Facing House Floor Plan – ...
Price on application
Explore a thoughtfully designed north-facing house plan for a 25 × 40 ft plot with a total ...
3
Floor Plan
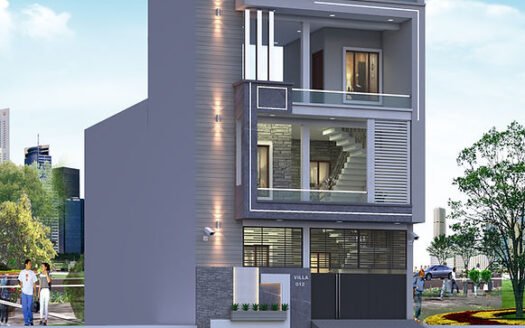
25 × 50 East-Facing House Floor Plan – 1...
Price on application
Explore a practical east-facing house plan designed for a 25 × 50 ft plot with a total plo ...
4
Floor Plan
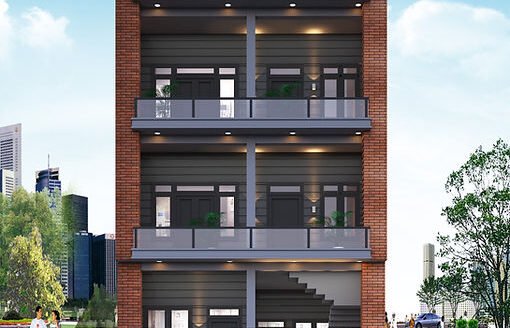
23 × 54 West-Facing House Floor Plan – 1...
Price on application
Discover a thoughtfully planned west-facing house design for a 23 × 54 ft plot with a tota ...
3
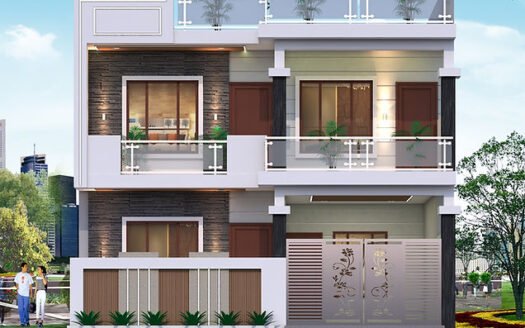
Floor Plan
28 × 73 West-Facing House Floor Plan – 2...
Price on application
Explore a thoughtfully designed west-facing house plan for a 28 × 73 ft plot. This Vastu-i ...
3
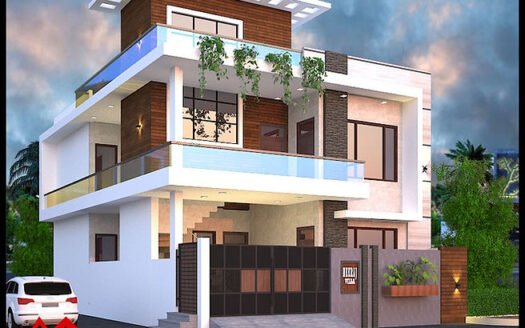
Floor Plan
30 × 50 East-Facing House Floor Plan – 1...
Price on application
Explore a practical east-facing house plan designed for a 30 × 50 ft plot. This Vastu-insp ...
3
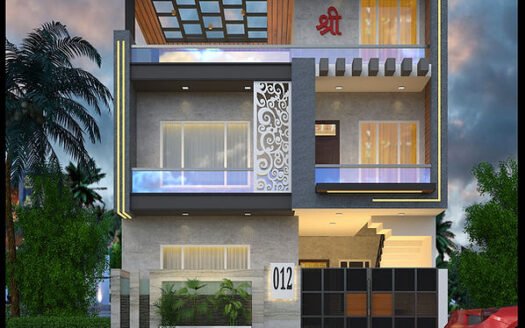
Floor Plan
27 × 47 West-Facing House Floor Plan – 1...
Price on application
Discover a practical west-facing house plan designed for a 27 × 47 ft plot. This Vastu-ins ...
3

Floor Plan
40 × 60 South-West-Facing House Floor Pl...
Price on application
Explore a spacious south-west-facing house plan designed for a 40 × 60 ft plot. This Vastu ...
4
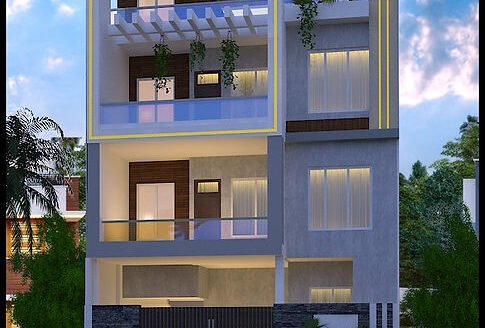
Floor Plan
28 × 71 West-Facing House Floor Plan
Price on application
Explore a spacious west-facing house plan designed for a 28 × 71 ft plot. This Vastu-inspi ...
3
Floor Plan
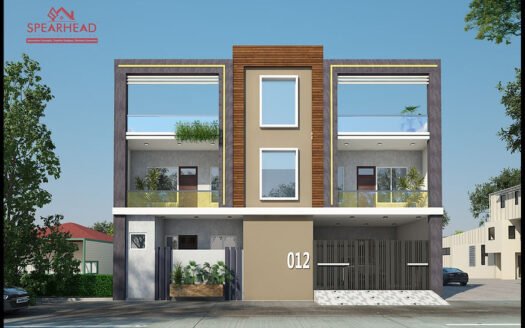
46 × 47 South-East-Facing House Floor Pl...
Price on application
Explore a thoughtfully designed south-east-facing house plan for a 46 × 47 ft plot. This V ...
3
Floor Plan
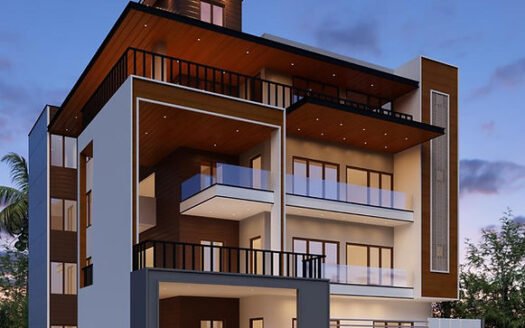
50 × 68 North-Facing House Floor Plan – ...
Price on application
Explore a spacious north-facing house plan designed for a 50 × 68 ft plot. This Vastu-insp ...