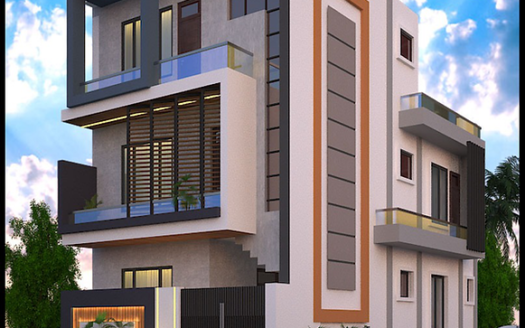
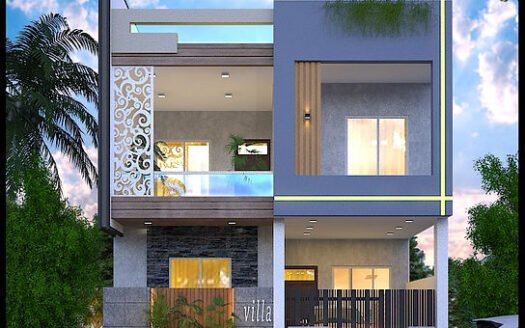
30 × 50 East-Facing House Floor Plan – 1,500 Sq. Ft

4 bed  |  6 baths  |  1,500 ft2 sq. ft.


Description

Explore a practical east-facing house plan designed for a 30 × 50 ft plot. This Vastu-inspired two-floor layout features four bedrooms, open kitchen spaces, drawing rooms, and dedicated utility areas. With one-car parking, a front lawn, a first-floor terrace sit-out, and a balcony, the design combines everyday functionality with comfortable living spaces.

Ground Floor Layout

  • Parking space for 1 car
  • 1 master bedroom with attached toilet and dressing area
  • 1 additional bedroom with attached toilet
  • Drawing room with attached washroom
  • Open kitchen with lobby
  • Utility area
  • Front lawn
  • Common staircase

First Floor Layout

  • 1 master bedroom with attached toilet and dressing area
  • 1 additional bedroom with attached toilet
  • Drawing room with attached washroom
  • Open kitchen with lobby
  • Utility area
  • Terrace sit-out
  • Balcony

Key Features

  • East-facing, Vastu-inspired house design
  • Two-floor residential layout
  • Parking space for 1 car
  • Open kitchen and lobby on each floor
  • Attached toilets and dressing areas
  • Separate utility spaces
  • Front lawn, terrace sit-out, and balcony

This floor plan is suitable for families seeking a well-organized two-floor home with separate bedroom spaces and functional living areas. Confirm the final room dimensions, built-up area, bathroom count, and structural details with your architect before construction.

Floor Plan Details

Property Id: 32517
Property Size: 1,500 ft2
Rooms: 4
Bedrooms: 4
Bathrooms: 6
Garages: 1
Extra Details: East-facing, Vastu-based design, open kitchen, attached toilets, utility areas, front lawn, terrace sit-out, and balcony
Floors No: 2

Ready to Build Something Better?

Whether you're planning a new home, commercial space, renovation, or complete construction project, our team is ready to help turn your vision into reality.

Features and Amenities

Contact Me

Schedule a showing?

Schedule a tour

Wed 21 Oct
Thu 22 Oct
Fri 23 Oct
Sat 24 Oct
Sun 25 Oct
Mon 26 Oct
Tue 27 Oct
Wed 28 Oct
Thu 29 Oct
Fri 30 Oct
In Person
Video Chat
Your information

Similar Projects

3
25 × 55 East-Facing House Floor Plan – 1,375 Sq. Ft
Floor Plan

25 × 55 East-Facing House Floor Plan – 1...

Explore a thoughtfully designed east-facing house plan for a 25 × 55 ft plot with a total ...
3 3 1,375 ft2details
4
50 × 60 West-Facing House Floor Plan – 3,000 Sq. Ft
Floor Plan

50 × 60 West-Facing House Floor Plan – 3...

Explore a spacious west-facing house plan designed for a 50 × 60 ft plot with a total plot ...
10 9 3,000 ft2details
4
25 × 40 North-Facing House Floor Plan – 1,000 Sq. Ft
Floor Plan

25 × 40 North-Facing House Floor Plan – ...

Explore a thoughtfully designed north-facing house plan for a 25 × 40 ft plot with a total ...
6 5 1,000 ft2details

Compare Listings