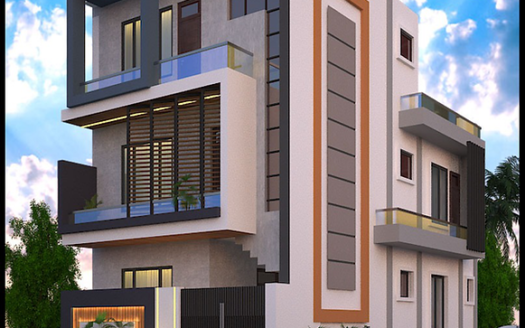
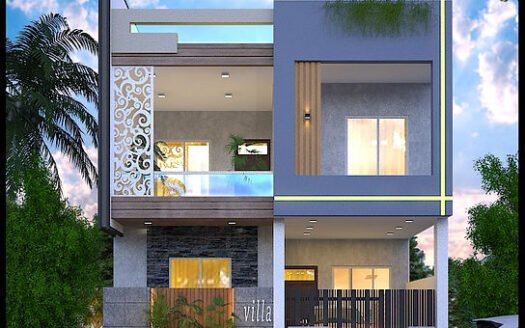
24 × 50 East-Facing House Floor Plan – 1,200 Sq. Ft
2 bed | 1 baths | 1,198 ft2 sq. ft.
Description
Explore this practical east-facing house floor plan, designed with Vastu-based planning and efficient space utilization. Built around a 24 × 50 ft. plot, this layout features two bedrooms, a functional kitchen, a combined lobby and dining area, a dedicated mandir space, and an outdoor shop area. It offers a practical option for families looking to combine residential living with a small commercial space.
Ground Floor Layout
One car parking space
Two bedrooms
One common toilet
Lobby and dining area
Kitchen space
Dedicated mandir (pooja) space
Common staircase
Outdoor shop space
Key Features
Facing: East
Bedrooms: 2
Parking: One car parking space
Design: Vastu-based planning
Special Features: Outdoor shop space, mandir, kitchen, lobby and dining area
Floors: Ground floor, based on the supplied layout
Plan Type: 3D house floor plan
This house plan focuses on practical living and efficient use of available space. The outdoor shop provides an opportunity for a small business, while the separate bedrooms, kitchen, and dining area support everyday family needs. The east-facing orientation and dedicated mandir space reflect the Vastu-based approach to the design.
Floor Plan Details
Property Id: 32459
Property Size:1,198 ft2
Rooms: 4
Bedrooms: 2
Bathrooms: 1
Garages: 1
Exterior Material: East-facing, Vastu-based design, outdoor shop space, mandir, lobby and dining area, kitchen, common staircase
Floors No: 1
Ready to Build Something Better?
Whether you're planning a new home, commercial space, renovation, or complete construction project, our team is ready to help turn your vision into reality.
Explore a thoughtfully designed east-facing house plan for a 25 × 55 ft plot with a total ...
Explore a thoughtfully designed east-facing house plan for a 25 × 55 ft plot with a total plot area of 1,375 sq. ft. This Vastu-inspired two-floor layout featur ...
Explore a spacious west-facing house plan designed for a 50 × 60 ft plot with a total plot ...
Explore a spacious west-facing house plan designed for a 50 × 60 ft plot with a total plot area of 3,000 sq. ft. This Vastu-inspired two-floor layout features t ...
Explore a thoughtfully designed north-facing house plan for a 25 × 40 ft plot with a total ...
Explore a thoughtfully designed north-facing house plan for a 25 × 40 ft plot with a total plot area of 1,000 sq. ft. This Vastu-inspired three-floor layout fea ...