
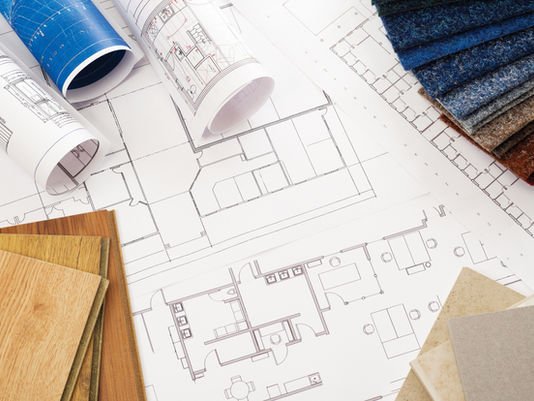
Residential Floor Plan Design in Lucknow: Creating Functional & Comfortable Homes
Building a new home starts with more than choosing the right materials or architectural style. One of the most important decisions is creating a well-planned residential floor plan that makes the best use of available space while matching your family’s lifestyle and future needs.
A thoughtfully designed floor plan can improve movement, privacy, natural light, ventilation, storage, and overall comfort. For homeowners planning residential construction in Lucknow, working with an experienced construction team can help turn these requirements into a practical and personalized home design.
At Spearhead Home Construction, we focus on creating residential floor plans that combine functionality, comfort, aesthetics, and long-term usability.
Why a Well-Designed Floor Plan Matters
A floor plan is more than a simple arrangement of rooms. It establishes how people will move through the home and how different spaces will be used every day.
From the entrance and living room to bedrooms, kitchens, bathrooms, staircases, and outdoor areas, every part of the layout should work together.
Here are some of the key benefits of professional floor plan design.
1. Make the Most of Your Available Space
Good floor plan design helps maximize the usable area of your property.
Instead of simply adding more rooms, the layout should make every part of the home functional. Proper positioning of rooms, corridors, storage areas, and other spaces can help reduce wasted space and create a more comfortable environment.
Whether you have a compact residential plot or a larger property, an efficient floor plan can make a significant difference.
2. Design a Home Around Your Lifestyle
Every family uses their home differently.
Some homeowners prefer an open-plan living and dining area, while others may prioritize separate spaces for privacy. Families may also need additional bedrooms, study areas, children’s rooms, guest accommodation, or dedicated storage.
At Spearhead Home Construction, residential floor plans can be planned around your specific requirements, helping create a home that fits your daily lifestyle rather than forcing your lifestyle to fit a standard layout.
3. Improve Comfort and Movement
The relationship between different rooms has a major impact on everyday convenience.
A well-planned home considers how people move between:
- Living and dining areas
- Kitchen and dining spaces
- Bedrooms and bathrooms
- Entrance and living areas
- Indoor and outdoor spaces
- Ground and upper floors
Thoughtful placement of rooms and circulation areas can make the home easier and more comfortable to use.
4. Improve Natural Light and Ventilation
Natural light and ventilation are important considerations when designing a residential floor plan.
The placement and size of windows, doors, balconies, courtyards, and other openings can influence the amount of natural light and airflow available inside the home.
A properly planned layout can help create brighter and more comfortable interiors while reducing dependence on artificial lighting and mechanical ventilation during suitable conditions.
5. Plan for Future Requirements
A home should not only meet your current needs. It can also be planned with future changes in mind.
Families may grow, working arrangements may change, or additional space may eventually be required.
A flexible floor plan can allow homeowners to consider future requirements such as:
- Additional bedrooms
- Home office space
- Guest rooms
- Larger storage areas
- Children’s spaces
- Future extensions
- Additional floors
Planning these possibilities early can make future modifications more practical.
6. Consider Energy-Efficient Design
Floor plan design can also contribute to a home’s overall energy performance.
The orientation of the property, placement of openings, room arrangement, shading, ventilation, and access to natural light can all influence how a home performs throughout the year.
For residential construction in Lucknow, these factors can be considered during the planning stage to create comfortable and practical living spaces.
7. Balance Functionality With Architectural Style
A great home should be functional as well as visually appealing.
The floor plan provides the foundation for the home’s architectural design. Once the layout is established, elements such as façades, entrances, staircases, balconies, windows, and interior spaces can be developed around it.
Spearhead Home Construction focuses on creating layouts that balance practical requirements with the architectural character homeowners want for their properties.
8. Create Private and Shared Spaces
A well-designed floor plan should provide the right balance between communal and private areas.
Living rooms, dining spaces, and family areas can be designed as shared spaces, while bedrooms, study areas, and other personal spaces can be positioned to provide greater privacy.
This balance can make a home more comfortable for both families and guests.
Residential Floor Plan Design With Spearhead Home Construction
At Spearhead Home Construction, we understand that every residential project has different requirements.
Our approach focuses on understanding your plot, lifestyle, space requirements, design preferences, and future needs before developing a practical floor plan.
Our residential planning approach can include:
- Space optimization
- Room layout planning
- Kitchen and dining placement
- Bedroom and bathroom planning
- Staircase positioning
- Natural light and ventilation considerations
- Storage planning
- Indoor and outdoor connectivity
- Future expansion considerations
- Coordination with the overall architectural design
Build a Home Designed Around You
The right floor plan can make your home more comfortable, functional, and adaptable for years to come. Instead of choosing a generic layout, investing time in professional planning allows you to create spaces that reflect how you and your family actually live.
If you are planning residential construction in Lucknow, Spearhead Home Construction can help you develop a practical and personalized floor plan that brings your vision closer to reality.
Contact Spearhead Home Construction today to discuss your residential floor plan and home construction requirements in Lucknow.
Frequently Asked Questions
What is a residential floor plan?
A residential floor plan is a detailed layout showing the arrangement and relationship of rooms and spaces within a home. It can include bedrooms, bathrooms, kitchens, living areas, staircases, entrances, and other important spaces.
Why is floor plan design important?
A good floor plan helps maximize available space, improve movement, provide privacy, support natural light and ventilation, and create a home that matches the family’s lifestyle.
Can a floor plan be customized?
Yes. A residential floor plan can be customized according to the plot size, family requirements, preferred room sizes, lifestyle, architectural preferences, and future needs.
Should future requirements be considered when designing a floor plan?
Yes. Considering potential future needs during the planning stage can make it easier to accommodate changes such as additional bedrooms, home offices, storage, or future extensions.
Can Spearhead Home Construction help with residential construction in Lucknow?
Spearhead Home Construction can assist homeowners with residential construction planning and related requirements in Lucknow, including developing functional layouts that align with their project requirements.